
Hi,
As shown in the attached picture, I want to design an end anchorage connection of the new beam to the existing beam (support). Can I choose the Beam to Column that is the same as that? Is it possible to create a new steel diameter?
Thank in advance
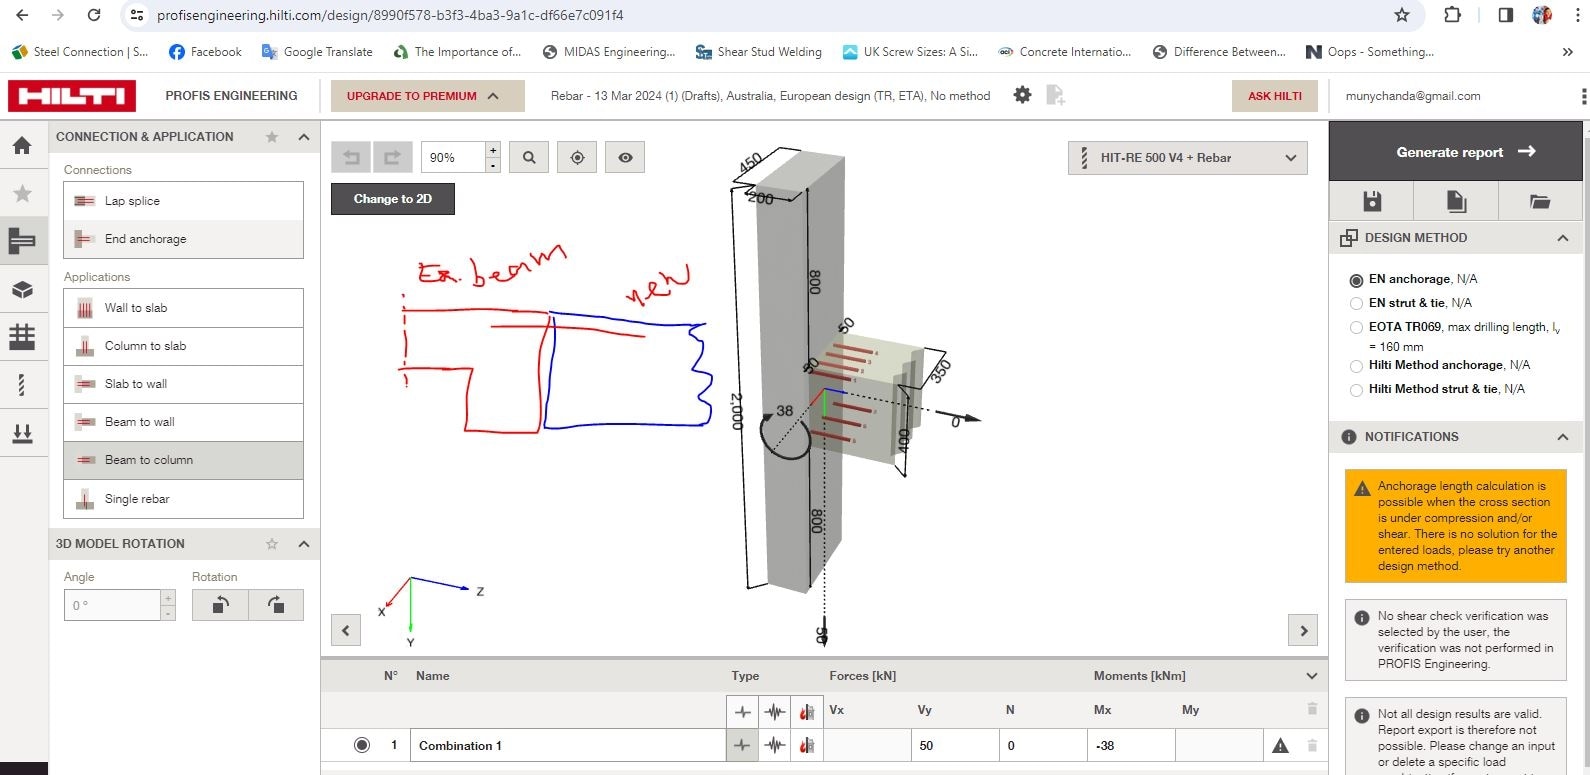
Thanks for your question and your screenshot. Based upon what you have indicated I'd look at this as a beam to beam and with the Extension at support* selected with the model designing the connection following s EN1992-1-1
*Select to define that the post-installed rebars are overlapping in the region of the support. If a support is defined,
the tension on the rebars resulting from shear load ΔFtd is considered to act only in the bottom layer of slabs and beams.
If a support is not defined, the tension on the rebars resulting from shear load ΔFtd is considered to act in both layers of reinforcement of slabs and beams.
Thanks for the follow up, I wouldn't expect you to be trying to fix into the extension but more of the existing beam similar to the screen shot below. Of course, the screen shot below is based upon assumptions re the existing concrete strength and existing bars but is to indicate what is possible. I'd suggest contacting your local HILTI technical dept directly for specific design advice.
Thanks for the follow up, sorry about the delay in response I missed your latest query. As mentioned earlier the connection would be based upon fixing into the existing slab depth and not the extension support so this is the limiting factor in terms of a visual representation. Regarding a license for the software, I believe it is a yearly subscription which is debited monthly against your account.
Thank you so much. In your picture attached, the slab thickness is the same height as the new beam, if the slab thickness is less, the top of the beam and slab are not the same level as shown in the picture attached.
- How can I move the top level of both to be the same?
- Can I purchase a license per month?
