
From hidden hazards to local requirements
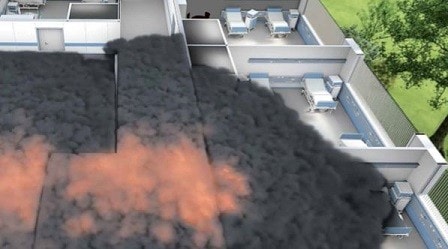
It only takes a few seconds for fire and smoke to spread through an entire building. More than 60% of fatalities during a fire incident are caused by smoke. As fire spreads inside a building, it burns oxygen. The more a fire burns, the more oxygen is removed from a room and the more difficult it is to breathe.
Fire will often consume most of the available oxygen, slowing the burning process. This ‘incomplete combustion’ results in carbon monoxide being released into the air, which is deadly. Depending on the burning objects, various toxic gases can be released into the air resulting in suffocation. Fire and smoke can not only have a dramatic impact on people’s lives, but it can also damage assets and equipment, resulting in severe financial losses.
Fire protection is a key requirement
To protect people and assets, an effective fire protection plan is required. The concept of fire protection includes active fire protection, which is detection and suppression with sprinklers, and passive fire protection, which helps contain the fire and smoke within a single room. Both active and passive fire protection are important and should be in place to deal effectively with fire. Containment is achieved by creating robust fire compartments that prevent the spread of fire and smoke and allow occupants to evacuate a building. Fire compartments are required by local code or regulations in some types of buildings and strongly recommended in others as a basic safety measure.

The importance of compartmentation
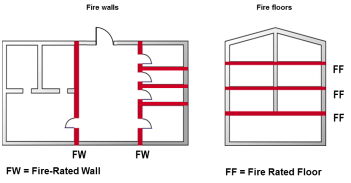
To meet these building regulations, in general, all structures need to adhere to fire-safety regulations and requirements for proper compartmentation. Compartmentation helps ensure that there are physical (or “passive”) barriers in place to restrict the movement of fire and smoke within a building. Passive barriers are the fire-resistant walls and floors that divide the building up.

Technically speaking, compartments help stop the spreading of fire, limit the fuel supply and cut off the supply of oxygen. Therefore, they attack the three main components of a fire: heat, fuel and oxygen. Compartments also protect escape routes, such as corridors and stairs, allowing more time for occupants to safely evacuate the building and for firefighters to extinguish the flames.
The degree of sub-division that should be provided by fire compartments depends on various factors. Therefore, additional guidance is given by different local regulations based on:
- The use of the building (e.g. hospital, mall, hotel, residential or industrial building)
- The fire load in the building (e.g. storage room with hazardous liquids)
- The height of the building (e.g. single-family house or high-rise building)
- The availability of a sprinkler system
Depending on the building regulations of the relevant country and the different parameters of every building, the duration of fire resistance of the compartments may differ.
Hidden hazards of fire compartments
Fire-rated walls and floors are designed to help prevent the passage of fire and smoke from one compartment to another. It is very common for these fire-rated walls and floors to accommodate multiple complex and ever-changing building services. Pipes and cables typically go through from one compartment to another in order to support common applications like electrical supply, heating, air-conditioning, water distribution, ventilation telecommunication lines and many other MEP applications required for the functionality of the building. These openings (or penetrations) in the walls and floors may put the entire building at risk. Therefore, all openings in fire-rated walls and floors must be protected by seals with adequate fire resistance. Below are highlighted all of the critical openings that are generally required to be protected.
1) Curtain-wall joints
2) Penetrations of combustible (plastic) and non-combustible (metal) pipes
3) Mixed penetrations (cables and pipes) through a single large opening
4) Wall and floor joints
5) Single cables
6) Multiple cables

Firestopping these openings can be a complex job as several sub-contractors – such as electricians, plumbers and drywallers – are involved in installing the different applications throughout the construction process.
Often, the correct and compliant closing of the service penetrations according to the required fire rating is neglected. This frequently happens when firestopping is left to the very end of the construction workflow. Limited budget and time lead to insufficient and incompliant firestop solutions that not only put the entire building at risk but can also cause unexpected delays and major costs as a result of a failed inspection. Building owners, architects, planners and engineers should consider the right firestop measures from an early phase of the project to save money and time, as well as to create a safer environment. An effective firestop is not an option: it is often a local requirement.
Solutions for demanding applications
Hilti has over 30 years of experience in providing internationally tested and approved firestop systems for a wide range of mechanical, electrical, mixed penetrations applications and construction joints. The highly differentiated product portfolio offers everything from standard products like sealants, coated boards, foams and sprays to innovative, preformed devices.
All of our products are designed to work within systems that meet firestopping requirements of a wide range of international and national model codes and approvals, such as UL, ETA, etc. Our extensively tested firestop products are quicker and easier to install, designed to optimise construction time and help to reduce installation mistakes. Their advanced design not only provides superior firestopping but also successfully addresses other pain points, including mould and mildew resistance and thermal or acoustic insulation. Many also meet stringent environmental requirements to support green building standards, such as LEED® and BREEAM®. On top of this, many of our firestop products have been tested according to the newly developed ASTM E3037 standard, which measures the performance of the products under movement and seismic conditions.
Mechanical Applications:
Solutions for wastewater, fresh water, heating and gas pipes


Indicative products:
CFS C-EL Firestop collar endless: flexible and approved for a wide range of pipe configurations
CFS-B Firestop bandage: quicker and easier to install, with no hooks, anchors or drilling
CFS-C P Firestop collar: easier to install, retrofit and visually inspect
CFS-CID Cast-in Device: preformed product and one-step solution that maintains an opening and firestops the pipes at the same time
Electrical Applications:
Solutions for electrical cables, cable bundles and conduits


Indicative products:
CFS-D Firestop cable disc: self‑adhesive discs of firestop putty for small penetrations
CFS-PL Firestop plug: ready to use and easier to install, maintain and retrofit
CFS-(R)CC Firestop cable collar: solutions for renovation works in medium to large penetrations without the need to remove existing firestop
CFS-SL GA Firestop speed sleeve: preformed, ready-to-use solution with no need for drilling or sealants. Easy cable changes thanks to an advanced twist mechanism
Mixed Applications:
Solutions for mechanical and electrical applications through a single large opening


Indicative products:
CFS-BL Firestop block: pre-cured and ready to use for medium to large openings – no power tools required, making it easier to install, maintain and retrofit
CFS-F FX Firestop foam: traditional firestopping method for small to medium openings
Construction Joints:
Solutions for curtain wall, floor and wall joints


Indicative products:
CFS-S ACR Firestop acrylic sealant: universal fire caulk providing a flexible firestop seal for fire-rated joints
CFS-TTS Top track seal: preformed sealant for top-of-wall drywall joints that eliminate the need for slow and messy caulk
CFS-SP SIL silicone based sealant: fast-curing and highly elastic firestop sealant for curtain wall or edge-of-slab applications
Keeping firestop in place over the lifetime of the building
Another key question is how to keep firestopped applications intact over the lifetime of a building. Firestopping is not only relevant for new construction, but also for renovation projects.
During the lifetime of a building, extensions, renovations or retrofitting may take place more than once. Replacing existing pipes and cables due to new communication systems, upgrades of electrical equipment, restoration of fire-rated elements, renovation of interior spaces, extension of ventilation or heating equipment and maintenance of piping and duct work will all have an impact on the sealing condition of the firestopped services. During the renovation work, different sub-contractors will have to remove the existing fire-rated penetration seals.
This leads to some important questions:
- Who is responsible for firestopping the openings?
- Will the firestopping be done correctly?
- Will officially approved systems be used?
- Are all damaged seals correctly documented and reported to the owner of the building?
There is a high probability that incorrectly closed or damaged firestop seals in fire-rated assemblies are left behind after renovation work. This can pose a huge risk to the safety of the building.
Building owners and facility management teams should take the right measures to make sure that their building remains compliant even after renovation. Some of the actions to be taken are the following:
- Use properly trained and qualified installers for proper firestop maintenance
- Remain strict on the selection of firestop products and choose products that comply with stringent global approvals (ETA) for firestopping
- Prefer pre-formed firestop devices that can easily be repenetrated
- Train facility managers on firestop topics and on how to perform inspections
- Perform inspections annually or whenever adequate
- Document all firestop penetrations and deficiencies and keep the whole building organized (i.e. with CFS-DM firestop Documentation Manager software)

As we have more than 30 years of experience in firestop, Hilti works as your trusted partner by assisting you throughout the whole lifecycle of a building – from design to construction and ongoing maintenance. Our experienced engineering team, combined with sophisticated software solutions help you and your team optimise the design process, choose the most relevant products, install them quickly and effectively, comply to model codes and help support a smooth inspection and handover. Contact us to see how we can support you.
If you would like to find out more then why not ask, leave a comment below, or checkout our other Firestop articles here.